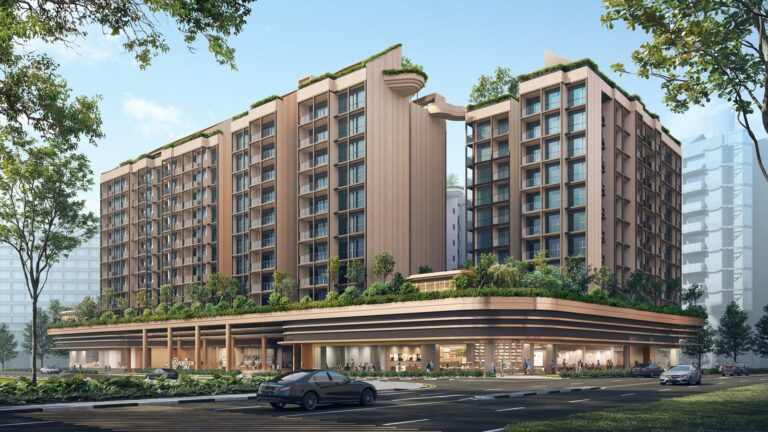
Vela Bay Review: First-Mover Seafront Living at Bayshore MRT
Vela Bay is a 515-unit, 99-year leasehold condominium beside Bayshore MRT on the Thomson-East Coast Line. As the first private residential launch on a Government Land Sale site in the new Bayshore precinct, it combines an operational train station, potential coastal views and a long-term master-plan story. This review examines whether those advantages justify its pricing, and which of its compact, Premium and private-lift layouts make the strongest case.
Quick verdict: Vela Bay is most compelling for buyers who want to enter the new Bayshore precinct early, value direct access to an operational MRT line and are prepared to pay for a new lease and future neighbourhood. Its strongest homes are not automatically the smallest: the Premium three-bedroom and private-lift four- and five-bedroom layouts add service space, bathrooms and privacy that matter to long-term owner-occupiers. The compromises are equally material. Vela Bay is coastal rather than literally waterfront, sea views vary by stack and floor, the precinct will remain under development, and future private launches will create both amenities and resale competition. At the prices supplied on 14 August 2026, selection matters more than the headline “from” quantum.
Best for: MRT-first East Coast buyers, families who want a new Bayshore home, sea-view seekers who can select the right stack and buyers who value a fresh 99-year lease
May not suit: buyers prioritising freehold tenure, immediate mature-estate amenities, very large bedrooms or the lowest possible East Coast quantum
Price data checked: 14 August 2026; prices remain subject to change
Planning a Vela Bay purchase? Request the latest price sheet and a comparison of the unit types that best fit your budget and intended use.
Vela Bay at a glance
| Detail | Information |
|---|---|
| Address | Blocks 1 and 3 Bayshore Walk, Singapore 469861 and 469876 |
| District / market segment | District 16, Bedok/Bayshore, Outside Central Region |
| Developer | Bayshore Walk Pte. Ltd.; SingHaiyi Group, with Chuan Capital identified in launch reporting |
| Tenure | 99 years from 25 June 2025 |
| Site area | 10,497.3 sqm, approximately 112,992 sq ft |
| Plot ratio | 4.2 |
| Units | 515 |
| Towers | Two towers of up to 31 storeys |
| Unit types | 1-bedroom + Study to 5-bedroom Private Lift and two penthouses |
| Size range | 484–1,765 sq ft |
| Car park | Two basement levels; lot count not stated in the e-brochure |
| Expected vacant possession | 31 December 2031 |
| Expected legal completion | 31 December 2034 |
| Nearest MRT | Bayshore MRT (TE29), with a dedicated side gate towards the station |
| Primary-school claim | E-brochure states Temasek Primary School is within 1 km; buyers must verify address-specific eligibility |
The legal developer is Bayshore Walk Pte. Ltd., and the lease began on 25 June 2025. URA awarded the 10,497.3 sqm site in March 2025 for S$658.889 million, equivalent to approximately S$1,388 per square foot per plot ratio. The high land basis was an early sign that this would be positioned above conventional suburban pricing rather than as a mass-market coastal bargain.
Launch demand was strong but not indiscriminate. Vela Bay sold 371 of 515 units, or 72%, by 6pm on 25 April 2026 at an average S$2,886 psf, according to launch-day reporting. PropNex’s review of April URA data recorded 370 transactions at a median S$2,865 psf. These are historical launch benchmarks rather than a guide to current availability.
The case for — and against — Vela Bay
What stands out
- Bayshore MRT is already operating: this is not a purchase dependent on a promised future station. TEL Stage 4 opened in June 2024, and the line already connects the East Coast with Gardens by the Bay, Marina Bay, Shenton Way, Orchard and northern Singapore.
- First private launch in a planned new precinct: Vela Bay gives buyers an early position in Bayshore’s next chapter, before the central park, integrated transport hub, school, activity street and wider private housing supply are completed.
- A genuine coastal-view proposition: the brochure says more than 70% of homes are sea-facing. The two 31-storey towers and relatively open southern outlook create real view potential, especially from the right higher-floor stacks.
- A broad family and luxury ladder: the project moves from a 484 sq ft 1-bedroom + Study to proper private-lift four- and five-bedroom homes and two 1,765 sq ft penthouses. The better large layouts include wet/dry kitchens, household shelters and multiple ensuite-capable bedrooms.
Trade-offs to consider
- Coastal is not the same as private waterfront: East Coast Parkway and East Coast Park sit between Bayshore and the sea. The outlook can be attractive, but buyers are not stepping from the condominium directly onto a beach.
- Road and facility exposure varies sharply: Block 1 is closer to the ECP corridor, while parts of Block 3 sit nearer Bayshore Drive, Bayshore Road, the tennis court and genset. A “sea-facing” label should never replace a stack-and-floor assessment.
- The precinct is still being built: future development brings better amenities and public realm, but it also means construction, evolving access routes and competing private supply for years.
- The starting-price ladder varies by unit type: the supplied 1-bedroom + Study starts above S$3,000 psf on its fixed 484 sq ft size, while some larger family categories start at lower implied PSFs. Buyers should compare layout utility and absolute quantum rather than bedroom labels alone.
- Some standard layouts are intentionally compact: the standard 592 sq ft two-bedroom has one bathroom, and the standard three- and four-bedroom homes omit some of the service and privacy features found in Premium/private-lift types.
Vela Bay therefore works best when the buyer knows which proposition is being purchased. A compact entry home is mainly a bet on location, MRT access and the new precinct. A larger Premium or private-lift home is a more complete owner-occupier product. The decision should not be made from the project name or view renderings alone.
Location and connectivity
The most defensible part of Vela Bay’s proposition is its relationship with Bayshore MRT. The e-brochure describes the station as being at the project’s doorstep, and the site plan marks a dedicated side gate leading towards the MRT. That supports “adjacent” or “doorstep” language. It should not be described as an integrated underground connection because the brochure does not show the condominium linking directly into the station concourse.
Bayshore station is the eastern terminus of the operating TEL Stage 4 section as at this review. Marine Terrace, Marine Parade, Tanjong Katong, Katong Park and Tanjong Rhu sit westward on the same line before Gardens by the Bay and the city-centre stations. The immediate benefit is a one-line ride to major downtown destinations without relying on the future completion of the entire Bayshore precinct.
The future also matters, but timing must be kept in perspective. LTA has announced that the TEL extension will eventually connect through to Changi Airport and Terminal 5, with the broader airport extension scheduled for the mid-2030s. That is after Vela Bay’s contractual vacant-possession date of 31 December 2031. It may strengthen long-term east-west connectivity, but it should not be capitalised as an immediate benefit when evaluating today’s price.
For drivers, the site is close to the ECP, which supports access towards Marina Bay, the CBD and Changi. This convenience is paired with the project’s clearest environmental trade-off: Block 1 and south-facing stacks require a careful road-noise assessment. High floors and acoustic design can help, but buyers should experience comparable conditions and review the actual stack rather than assume height eliminates expressway sound.
Cyclists and runners gain proximity to the East Coast recreational network. The brochure shows a park connector at the doorstep and promotes access to East Coast Park. URA’s future Bayshore plan includes a landscaped bridge over the ECP, creating a more direct pedestrian connection to the park. Until that bridge and its access routes are delivered, buyers should distinguish the eventual public-realm vision from today’s walking route.
Neighbourhood and everyday living
Vela Bay enters a location with two identities. The wider East Coast is mature, with established dining, schools, parks and shopping. The immediate new Bayshore precinct, however, is still at the beginning of its build-out. Buyers receive access to the first, while waiting for the second to become convenient at street level.
The brochure highlights Parkway Parade, i12 Katong, Bedok Mall, East Coast Lagoon Food Village, Jewel Changi Airport and Changi City Point. These are credible wider-area amenities, but they are not a substitute for a supermarket, clinic and everyday dining immediately below the home. Vela Bay is residential rather than mixed-use, so the quality and timing of planned neighbourhood shops and services will affect how self-contained daily life feels.
URA’s Master Plan 2025 material describes Bayshore as a new neighbourhood next to East Coast Park with an integrated transport hub, central park, school, transit-priority corridor and community loop. A future SAFRA clubhouse near Bedok South MRT is also planned. This is a substantive programme rather than a vague “transformation” label. Even so, individual components have different delivery schedules, and some may open well after early residents move in.
Families will note the brochure’s statement that Temasek Primary School is within 1 km, alongside Temasek Secondary School and other East Coast schools. Primary 1 distance eligibility is address-specific and does not guarantee admission. Buyers should verify the exact block address through official MOE/OneMap tools at the relevant registration period instead of relying solely on a brochure map.
East Coast Park remains the neighbourhood’s strongest lifestyle anchor. It supplies the cycling, running, beach and recreation environment that a private condominium cannot reproduce internally. The trade-off is that Vela Bay’s coastal identity is experienced across transport and park infrastructure. Buyers seeking a quiet, low-rise beachfront atmosphere may find the actual urban setting more infrastructural than the marketing imagery suggests.
Site plan, architecture and facilities
Two 31-storey towers are arranged around a central pool and landscape zone. Block 1 occupies the southern half nearer the ECP, while Block 3 sits to the north near Bayshore Drive and Bayshore Road. The main arrival is from Bayshore Walk at the eastern/south-eastern edge, with side gates towards Bayshore Walk, Bayshore Drive and the MRT.
The tower placement creates several distinct outlooks. Inward-facing homes look towards the pool, landscaping or the opposite tower. They gain a controlled condominium view but may experience more activity noise and reduced long-distance privacy. Outward-facing homes may gain broader sea, city, road or future-precinct views, but they take on more uncertainty about noise and what can eventually be built nearby.
The phrase “more than 70% sea-facing” is useful as a starting point, not a conclusion. Sea-facing units at lower levels may have trees, infrastructure or future buildings in their sightline. Higher floors generally improve openness, but buyers must still understand lateral angles, afternoon sun, ECP exposure and whether the view is directly seaward or oblique. No buyer should pay a view premium without checking the approved site plan, stack orientation and future planning parcels.
Facilities are divided into two zones. The first-storey Bay Coast zone includes the Vela Pool, kids’ pool, aqua features, decks, cabanas, clubhouse and several gardens and pavilions. The Vela Club zone at Basement 1/first storey adds the gym, wellness deck, steam room, outdoor fitness, children’s playground, lounges, function rooms and recreational tennis court.
This is a useful programme for 515 homes: enough variety for families and active residents without trying to turn every brochure concept into a separate facility. The recreational tennis court is a meaningful inclusion, but its position north of Block 3 creates a stack-specific noise consideration. The genset is also placed north of Block 3 by Bayshore Drive, and lower-floor buyers nearby should inspect separation and screening.
The basement car park keeps most vehicle circulation away from the landscape deck, but the brochure does not state the number of parking lots. Buyers who need more than one car lot, electric-vehicle charging or predictable visitor parking should obtain the current specification rather than assume provision from the project’s positioning.
Inside the homes, the brochure specifies Miele kitchen/cookware appliances, SMEG laundry/refrigeration items, Newform bathroom fittings and Geberit sanitary wares. It also states BCA Green Mark Platinum Super Low Energy and describes solar generation, efficient systems and lower-VOC materials. These are positive specifications, though the Sale and Purchase Agreement—not the illustration or brand page—remains the controlling document.
Unit mix and floor-plan review
Vela Bay is not dominated by one-bedroom investors’ units. Only 27 homes are 1-bedroom + Study. Two- and three-bedroom homes account for 372 units, or about 72% of the project, while 142 homes are four-bedroom, five-bedroom or penthouse products. That distribution supports a more owner-occupier-oriented community than the smallest unit might suggest.
| Unit type | Size | Derived units | Share | Main planning point |
|---|---|---|---|---|
| 1-bedroom + Study | 484 sq ft | 27 | 5.2% | Defined study; one bathroom and limited service space |
| 2-bedroom | 592 sq ft | 84 | 16.3% | Compact plan with one bathroom |
| 2-bedroom Premium | 678–689 sq ft | 113 | 21.9% | Adds second bathroom and better liveability |
| 3-bedroom | 883–893 sq ft | 87 | 16.9% | Efficient three-bedder; no household shelter/yard/WC |
| 3-bedroom Premium | 1,033 sq ft | 88 | 17.1% | Household shelter, yard and WC improve family use |
| 4-bedroom | 1,173 sq ft | 62 | 12.0% | Four true bedrooms; two full baths plus WC |
| 4-bedroom Private Lift | 1,378 sq ft | 26 | 5.0% | Private lift, wet/dry kitchens and three full baths |
| 5-bedroom Private Lift | 1,582 sq ft | 26 | 5.0% | Five bedrooms, junior master and four full baths |
| Penthouses | 1,765 sq ft | 2 | 0.4% | High-void living/dining and private lift |
1-bedroom + Study: 484 sq ft
The study is the layout’s most useful feature. It is positioned by the foyer as a defined room/zone instead of being a desk carved out of the living area. That makes it viable for focused work, storage or occasional use, though buyers should confirm ventilation and whether their intended furniture preserves circulation.
The rest of the layout is necessarily compact. It has one bathroom, a linear kitchen and a 5 sqm balcony included in the strata area. The current starting quantum is no longer obviously “entry level” on a PSF basis, so the buyer should value the MRT and scarce unit type rather than assume the smallest plan offers the best value.
Standard and Premium two-bedroom homes
All standard two-bedroom types are 592 sq ft and have one bathroom. This arrangement can be efficient for a couple using the second room as a study or guest room. It is less convenient for two unrelated occupants, regular overnight guests or a small family whose morning routine benefits from two bathrooms.
The 678–689 sq ft Premium plans correct that limitation with a second bathroom. At the supplied starting prices, the Premium costs S$195,000 more while adding about 86–97 sq ft. Its implied starting PSF is lower than the standard two-bedroom’s. That does not automatically make it the better investment, but it is the more complete own-stay plan and may appeal to a wider resale/tenant pool.
Standard and Premium three-bedroom homes
The standard 883–893 sq ft types provide three bedrooms and two bathrooms at a relatively efficient quantum. They suit buyers who prioritise bedroom count and can manage storage, laundry and kitchen functions without a separate yard or household shelter. Families should test real furniture placement; a plan can fit three bedrooms on paper while still feeling tight once dining, work and storage needs are added.
The 1,033 sq ft Premium three-bedroom is a clearer long-term family product. It adds a household shelter, yard and WC, separating service functions from the main kitchen and living zone. The S$518,000 jump from the supplied standard starting price is substantial, but the improvement is functional rather than cosmetic. For families planning a longer stay, this may be the most balanced layout in the project.
Standard four-bedroom: 1,173 sq ft
The standard four-bedroom provides four true bedrooms, a household shelter, yard, two full bathrooms and a WC. It is efficient for its bedroom count and keeps the starting quantum below the private-lift category. The main compromise is bathroom provision: two shower bathrooms for a four-bedroom household may feel tight, particularly when one is within the master suite.
The layout makes sense for buyers who need four rooms but do not place a premium on private arrival or a full wet/dry-kitchen programme. At S$3.192 million supplied, it sits at a significant absolute quantum; bedroom usability and stack quality should be assessed with the same care as PSF.
Four-bedroom Private Lift: 1,378 sq ft
The private-lift plan is a genuine product upgrade. It adds 205 sq ft, a private lift lobby, wet and dry kitchens, three full bathrooms, WC, household shelter and yard. That gives guests or older family members more bathroom access and creates a more practical entertaining/service arrangement.
The S$647,000 price gap over the standard four-bedroom is not small, but the buyer receives more than a private-lift label. For owner-occupiers who use the home heavily, the extra service space and bathroom are likely to matter every day. This category is the point at which Vela Bay’s “luxury” positioning becomes more convincing in plan form.
Five-bedroom Private Lift: 1,582 sq ft
The five-bedroom adds 204 sq ft over the private-lift four-bedroom and creates a junior-master programme, with four full bathrooms plus a WC. It retains wet/dry kitchens, household shelter, yard and the private-lift lobby. This supports multigenerational living, older children or a household that needs a proper fifth bedroom rather than a study.
At S$4.543 million supplied, the buyer pool is naturally narrower. The key comparison is not only with other new five-bedroom units; completed East Coast condominiums may offer substantially more floor area at a similar or lower quantum, albeit with older leases, different MRT access and higher maintenance exposure.
Penthouse 2: 1,765 sq ft
Penthouse 2 is one of only two penthouses. It extends the five-bedroom private-lift concept with a 12 sqm balcony and high-void living/dining volume. The void is excluded from strata area, so the value proposition is spatial experience and scarcity rather than simply more saleable floor area.
The supplied S$5.735 million starting price is S$1.192 million above the five-bedroom Private Lift for 183 additional sq ft. A buyer should therefore be paying intentionally for top-floor position, ceiling volume, view and rarity. If those qualities are not decisive, the regular five-bedroom is the more rational space-for-money choice.
Pricing and value analysis
Price data as at 14 August 2026: The following starting prices were supplied for this review and remain subject to change.
| Unit type | Starting price | Size | Approx. starting PSF |
|---|---|---|---|
| 1-bedroom + Study | S$1.466m | 484 sq ft | S$3,029 psf |
| 2-bedroom | S$1.695m | 592 sq ft | S$2,863 psf |
| 2-bedroom Premium | S$1.890m | 678–689 sq ft | S$2,743–2,788 psf |
| 3-bedroom | S$2.314m | 883–893 sq ft | S$2,591–2,621 psf |
| 3-bedroom Premium | S$2.832m | 1,033 sq ft | S$2,742 psf |
| 4-bedroom | S$3.192m | 1,173 sq ft | S$2,721 psf |
| 4-bedroom Private Lift | S$3.839m | 1,378 sq ft | S$2,786 psf |
| 5-bedroom Private Lift | S$4.543m | 1,582 sq ft | S$2,872 psf |
| Penthouse 2 | S$5.735m | 1,765 sq ft | S$3,249 psf |
The table shows why Vela Bay cannot be assessed from one project-average PSF. The 1-bedroom + Study’s current floor is above S$3,000 psf, while standard three- and four-bedroom categories begin closer to the mid-S$2,600s to low-S$2,700s psf. This pattern is partly a function of fixed unit sizes and partly the remaining inventory after a strong launch.
Vela Bay’s S$2,886 psf launch-day average was already a new high-profile OCR benchmark. The project supports that level with a new lease, operating MRT, coastal outlook potential and first-mover status. It also carries the cost of a S$1,388 psf ppr land bid. Land cost explains developer pricing discipline; it does not guarantee resale appreciation or make every unit good value.
For entry buyers, the question is whether S$1.466 million for 484 sq ft offers enough liveability and exit depth. The unit type is scarce within the project, but its high implied PSF means future buyers can compare it with larger resale homes and other new launches. Floor, orientation and view should therefore justify the selected home’s premium rather than the buyer relying on scarcity alone.
The supplied standard three-bedroom is the lowest implied-PSF category and may look attractive. That efficiency comes from a tighter service programme. The Premium’s household shelter, yard and WC can be worth paying for if the family would otherwise outgrow the standard layout. Value is therefore not simply the lowest PSF; it is the lowest total cost for a plan that still works five or ten years later.
Large-home buyers should focus on absolute quantum, buyer’s stamp duty, financing and the resale pool. The private-lift four-bedroom at S$3.839 million may be the project’s best luxury compromise because it gains the arrival and service features without crossing the S$4.5 million threshold. The five-bedroom and penthouse require a narrower buyer who places real value on multigenerational planning or top-floor rarity.
The long-term exit case has two opposing forces. Bayshore’s future amenities, public realm and new identity can deepen demand. At the same time, about 30% of the broader precinct’s planned homes are private, and additional launches will give future buyers more new-lease choices. Vela Bay’s first-mover status will matter most if the selected unit has a defensible view, efficient layout or scarce private-lift proposition—not merely because it was first.
Before committing, request a current unit comparison showing the exact floor, orientation, view, price and implied PSF against the most relevant available alternatives.
How Vela Bay compares
| Project | Tenure / status | MRT relationship | Indicative price context | Main advantage | Main compromise |
|---|---|---|---|---|---|
| Vela Bay | 99 years from 2025; under development | Doorstep of operational Bayshore MRT | S$2,886 psf launch-day average; current supplied starts vary by type | New lease, first Bayshore private launch, view potential | High entry PSF, precinct construction and future competing supply |
| Seaside Residences | 99 years from 2016; completed 2021 | Near Siglap MRT | Portal data indicated about S$2,343 psf average over latest 12 months | Completed coastal product with observable views and condition | Older lease and less exposure to the new Bayshore precinct’s core amenities |
| Bagnall Haus | Freehold; new development | Near future Sungei Bedok TEL/DTL interchange | Launched around S$2,450–2,490 psf in Jan 2025 | Freehold, smaller 113-unit community and future dual-line access | Different coastal/view proposition; station benefit depends on TEL5/DTL extension delivery |
| Costa Del Sol | 99 years from 1997; completed 2004 | Established Bayshore area, less direct MRT relationship | Portal report indicated about S$1,887 psf average over latest 12 months | Larger established homes and lower PSF | Shorter remaining lease, older building and higher upkeep risk |
Seaside Residences is the closest completed new-generation coastal comparison. Buyers can see the finished views, facilities and resale evidence, often at a lower PSF than Vela Bay. Vela Bay counters with a lease beginning nine years later, a more direct relationship with Bayshore MRT and the opportunity to sit within the new precinct rather than at its edge.
Bagnall Haus is the tenure alternative. Its freehold status and smaller scale will appeal to buyers who prefer land tenure and a quieter community. Vela Bay offers a larger facility programme, immediate operating MRT access and a stronger high-rise coastal outlook. The right choice depends on whether the buyer values tenure certainty or the Bayshore experience more.
Costa Del Sol—and to a similar extent the older Bayshore estates—tests the space question. A resale buyer can obtain more physical area for each dollar and inspect the actual unit. Vela Bay offers a much fresher lease, modern specifications and lower near-term maintenance uncertainty. Buyers should compare total quantum and usable rooms, not assume a 30%–40% PSF gap is automatically irrational or automatically justified.
Developer track record
SingHaiyi’s recent Singapore residential portfolio includes Grand Dunman, Parc Clematis, Sora, One Sophia and TMW Maxwell. The most relevant precedent is Grand Dunman: a large, high-density project requiring the developer to manage a broad unit mix and extensive shared facilities. Vela Bay is smaller at 515 units but asks for a more premium coastal expression and greater emphasis on views.
The e-brochure highlights design and development awards and states that Vela Bay has achieved BCA Green Mark Platinum Super Low Energy. Buyers should still anchor their decision in the contractual specification, approved plans and final workmanship rather than awards alone. A strong brand or track record reduces some execution concern; it does not remove the need for defects inspection and detailed unit selection.
Buyer-fit assessment
Owner-occupiers
Owner-occupiers have the clearest reason to buy. The MRT is usable today, the East Coast lifestyle already exists, and the future Bayshore public realm can improve daily life over time. The Premium three-bedroom and private-lift four-bedroom stand out because their household shelters, yards, extra WCs/bathrooms and service zones support longer stays.
The main caution is patience. Early residents may live through continuing neighbourhood construction and an incomplete convenience network. Buyers who want a fully matured precinct on move-in should compare completed options. Those willing to accept the transition may capture the eventual amenity improvement, but that outcome should be treated as a lifestyle benefit rather than a guaranteed capital gain.
Investors
Investors gain an operational MRT station, proximity to Changi Business Park, the city-centre TEL corridor and a recognisable East Coast address. The constrained supply of one-bedroom + Study homes may support rental interest, but the current supplied PSF and small 484 sq ft area narrow the margin for error.
The two-bedroom Premium may offer a broader tenant and resale audience than the standard two-bedroom because it has two bathrooms. Investors must account for future private supply within Bayshore, which can refresh the tenant pool while increasing competition. No rental yield should be assumed without a current unit-specific rent and cost analysis.
Luxury buyers
Vela Bay’s luxury claim is strongest in the private-lift categories and penthouses. These add private arrival, wet/dry kitchens, stronger bathroom provision, junior-master planning and view potential. The standard compact types use premium brands, but brands alone do not turn a 592 sq ft one-bathroom two-bedroom into a luxury home.
High-quantum buyers should prioritise stack, lift arrival, noise, afternoon sun and view permanence. The penthouse’s high void is distinctive, but the 5-bedroom Private Lift may be the more efficient choice if ceiling volume and top-floor scarcity are not worth a S$1.192 million step-up.
Final verdict
Vela Bay is a credible first-mover purchase in a location where the central infrastructure—the MRT and wider East Coast lifestyle—already exists, while the new neighbourhood is still forming. That combination is more tangible than a transformation story built entirely on future plans. The project also offers genuine coastal-view potential and a healthier family-unit distribution than its compact entry homes suggest.
The price requires discipline. Today’s starting ladder ranges from approximately S$2,591 psf for some standard three-bedroom configurations to above S$3,000 psf for the 1-bedroom + Study and Penthouse 2. Buyers should not use the lowest quantum or project-average PSF as a shortcut. The right comparison is the actual unit’s floor, orientation, view, internal programme and absolute cost against a completed resale alternative.
For a family, the 3-bedroom Premium and 4-bedroom Private Lift appear to offer the best balance of liveability and differentiation. For an investor, the 2-bedroom Premium is more versatile than the standard one-bath plan, though future Bayshore supply must be priced into the exit. Buyers who prioritise freehold tenure, immediate mature amenities or maximum square footage should compare Bagnall Haus and completed East Coast resale projects before committing.
Request the latest Vela Bay price list and buyer-fit shortlist to compare the relevant unit types against completed East Coast and freehold alternatives.
Frequently asked questions
Is Vela Bay directly connected to Bayshore MRT?
Vela Bay is at the doorstep of Bayshore MRT, and the site plan identifies a dedicated side gate towards the station. The brochure does not show an integrated underground connection into the station, so “adjacent” is more precise than “integrated”. Bayshore MRT has been operational since June 2024.
What is Vela Bay’s tenure and expected completion date?
The development has a 99-year lease from 25 June 2025. The e-brochure states an expected vacant-possession date of 31 December 2031 and expected legal completion on 31 December 2034.
How many units are in Vela Bay?
There are 515 units in two towers of up to 31 storeys. The mix runs from 484 sq ft 1-bedroom + Study homes to 1,765 sq ft penthouses.
Does Vela Bay have sea views?
The brochure states that more than 70% of homes are sea-facing. Actual visibility and permanence depend on stack, floor, angle and surrounding development. Sea-facing should not be treated as a guarantee of an unobstructed view.
Which Vela Bay layout is best for families?
The 3-bedroom Premium is a strong middle-ground option because it adds a household shelter, yard and WC. Larger families should compare the 4-bedroom Private Lift and 5-bedroom Private Lift, which provide better bathroom and service-space programmes.
What are the main drawbacks?
The main trade-offs are the high starting PSF of some smaller unit types, road or facility exposure in certain orientations, an immediate precinct that is still developing and future private launches that may compete for resale buyers. Some standard layouts are also compact for their bedroom count.
Sources and editorial disclosure
- Official
Vela_Bay_e-Brochure.pdf, created 10 April 2026, particularly pp. 6–12, 14, 24–26 and 27–39 - URA tender award for the Bayshore Road site, 28 March 2025
- URA Master Plan 2025 — transforming eastern towns, updated 2 June 2026
- LTA — TEL Stage 4 opening, 5 March 2024
- LTA — TEL extension and Terminal 5, 25 July 2025
- EdgeProp — Vela Bay launch-day sales, 25 April 2026
- PropNex — April 2026 developer sales, 15 May 2026
- EdgeProp — Bagnall Haus launch comparison
- EdgeProp — Seaside Residences transaction context, accessed 14 August 2026
- User-supplied Vela Bay starting prices, received 14 August 2026
Editorial note: This review interprets official brochure material and cited public/market sources. It does not claim a first-hand site or showflat visit. Prices, distances, views, specifications and future infrastructure can change; buyers should verify the current price list, selected unit, approved plans, Sale and Purchase Agreement and official eligibility tools before committing.