Pinery Residences Review: Integrated Living at Tampines West MRT
Pinery Residences is a 588-unit mixed-use development above Pinery Mall, with a planned underground pedestrian link to Tampines West MRT station. This review looks beyond the integrated-development headline to assess the site plan, floor plans, remaining large-home price ladder and the trade-offs buyers should consider.
Quick verdict: Pinery Residences has a clear owner-occupier proposition: an established Tampines neighbourhood, direct Downtown Line access and daily retail below the home. Its strongest advantage is not simply being near an MRT station, but combining a sheltered rail connection with a planned supermarket, food court, preschool and other shops in one development. The family-sized D5 and E1 layouts are the most convincing homes in the scheme because they add wet and dry kitchens, junior-master suites and more useful bathroom provision. The compromises are equally clear. This is a 99-year suburban project at a premium new-launch price, its lease began in January 2025, and the brochure's stated vacant-possession date is October 2031. Buyers must also choose carefully between outward road exposure and inward pool or facility activity. At the prices supplied for this review, Pinery makes the most sense for households that will use its integration every day and intend to hold through the construction period.
Best for: Families prioritising MRT convenience; east-side HDB upgraders; multi-generational households considering D5 or E1; buyers who value retail below the development.
May not suit: Buyers seeking freehold tenure; those wanting a quiet, low-traffic residential enclave; buyers who need near-term occupation; investors focused mainly on low entry quantum or high rental yield.
Prices supplied for this review on 13 August 2026:
- 4-bedroom Premium + Study from S$2.972 million
- 4-bedroom Luxury + Study from S$3.375 million
- 5-bedroom Luxury from S$3.579 million
Request the latest Pinery Residences price list and available-unit comparison.
Pinery Residences at a glance
| Detail | Information |
|---|---|
| Location | Tampines Street 94, Tampines Planning Area |
| Developers | Hoi Hup Sunway Tampines Residential Pte Ltd and Hoi Hup Sunway Tampines Commercial Pte Ltd |
| Development partners | Hoi Hup Realty and Sunway MCL |
| Tenure | 99 years from 7 January 2025 |
| Site area | 23,512 sqm, approximately 253,068 sq ft |
| Plot ratio | 2.63 |
| Residential units | 588 |
| Blocks | Six 14-storey blocks; homes from levels 3 to 14 |
| Unit mix | 2- to 5-bedroom homes, 624 to 1,475 sq ft |
| Commercial component | Pinery Mall, approximately 11,300 sqm, with planned retail/F&B, food court, supermarket and preschool |
| MRT | Planned direct underground pedestrian link to Tampines West MRT, Downtown Line |
| Notice of Vacant Possession | 9 October 2031 |
| Developer licence | C1543 |
The brochure uses a Notice of Vacant Possession date rather than promising a specific TOP date. Marketing pages may quote an earlier estimated TOP, but buyers should use the contractual documents and their solicitor's advice when planning a sale, move or financing timeline.
The case for – and against – Pinery Residences
What stands out
- True day-to-day integration: The underground MRT link and retail podium address two of the most repetitive inconveniences of suburban living: the exposed walk to transport and the need to drive for small errands. If the planned supermarket, food court and preschool open as intended, the integration should remain useful long after the novelty of a new launch wears off.
- A mature-town location: Tampines already has employment, education, healthcare, retail and community infrastructure. Pinery is not dependent on an entirely new precinct being built before it becomes liveable.
- A broad family unit mix: Approximately 57% of the project comprises three- to five-bedroom homes. The larger D5 and E1 plans provide junior-master suites and wet/dry kitchens, giving them a stronger multi-generational proposition than a typical compact suburban layout.
Trade-offs to consider
- Premium entry and absolute quantum: The remaining categories supplied for this review start above S$2.9 million. Even when a larger unit shows a lower PSF, financing cost, stamp duty and the eventual resale buyer pool are determined heavily by total quantum.
- Construction and lease timing: The lease commenced on 7 January 2025 while vacant possession is stated for 9 October 2031. That is normal for a new development, but buyers should recognise that several lease years pass before occupation.
- Integration is not the same as seclusion: A mall, preschool, community plaza and MRT connection generate activity. Buyers who associate luxury with a private arrival sequence and a quiet low-density address may find the proposition more convenient than exclusive.
Location and connectivity
Pinery Residences' defining location advantage is the planned underground link to Tampines West station. Tampines West is on the Downtown Line, one stop from Tampines interchange and four stops from Expo. The brochure counts 14 stops to Downtown station. That is a direct Downtown Line ride, although the number of stops should not be mistaken for a short city-centre commute; actual door-to-door time still depends on waiting, station access and the final walk.
The link matters most during Singapore's heat and heavy rain. It should allow residents to move between the residential podium and MRT without making the usual exposed roadside walk. The station is existing rather than dependent on a future rail opening, which reduces infrastructure timing risk.
Tampines interchange adds the East-West Line and the larger retail cluster around Tampines Mall, Tampines 1 and Century Square. Expo connects the area to Changi Business Park and Singapore Expo. Travel to Changi Airport currently involves the relevant rail connection at Expo/Tanah Merah depending on operating arrangements; future network diagrams should not be presented as today's journey.
The East will receive further transport investment, but the dates matter. LTA says the future Terminal 5 TEL/CRL interchange and Terminal 5 are scheduled for the mid-2030s. That is after Pinery's stated vacant-possession date, so Terminal 5 should be treated as long-term context rather than a near-term reason to pay more today. The same discipline applies to the Paya Lebar Air Base redevelopment: URA plans transformation from the 2030s, in phases. It may deepen the East's housing, workplace and amenity base, but the final form and value effect are not guaranteed.
For drivers, the brochure estimates three minutes to the PIE and nine minutes to the TPE. Those are marketing estimates under unspecified traffic conditions. Bedok Reservoir Road and Tampines Avenue 1 provide useful arterial connections, but buyers should test peak-hour journeys personally.
Practical connections
| Destination | Relationship stated in brochure | Buyer interpretation |
|---|---|---|
| Tampines West MRT | Direct underground pedestrian link | The project's strongest and most certain transport advantage |
| Tampines interchange | 1 Downtown Line stop | Access to East-West Line and Tampines Central |
| Bedok Reservoir | 1 Downtown Line stop | Useful for park and recreation access |
| Expo | 4 Downtown Line stops | Relevant to Changi Business Park and Singapore Expo |
| Changi Airport | 5 MRT stops in brochure | Verify the operating route and transfer when travelling |
| Downtown | 14 Downtown Line stops | Direct line, but not a fringe-CBD travel time |
Neighbourhood and everyday living
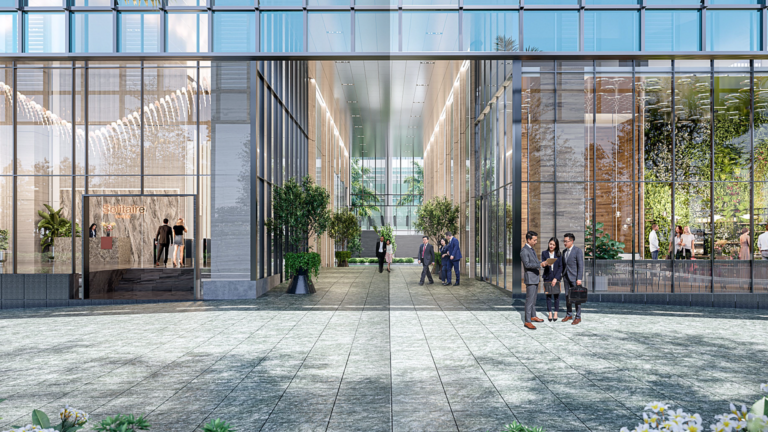
Pinery Mall is designed to carry much of the daily-living burden. The brochure describes approximately 11,300 sqm of fully air-conditioned commercial space, more than 30 F&B brands, a food court with more than 10 food stalls, an approximately 1,150 sqm supermarket and a preschool. Tenant counts and brands can change, so the enduring value is the planned mix of grocery, food and childcare rather than any particular operator.
Beyond the podium, Tampines is one of Singapore's most self-contained regional towns. One MRT stop reaches the Tampines Central malls and community facilities. The brochure places Our Tampines Hub within a walk and identifies Tampines Round Market & Food Centre, Eastpoint Mall, Bedok Mall, IKEA Tampines, Giant and Jewel as broader east-side options. A useful review need not pretend all of these are on the doorstep: the mall below and the Tampines Central cluster will likely cover most routine needs.
For outdoor use, Bedok Reservoir Park is the meaningful nearby anchor. The brochure estimates a 10-minute walk. It offers a different lifestyle value from ornamental landscaping inside a condominium: a large public waterfront route for running, walking and water-based recreation.
Families will focus on schools. The brochure states that St. Hilda's Primary School is within 1 km and about a 10-minute walk, with Temasek Polytechnic also about a 10-minute walk. Home-school distance can affect priority within a Primary 1 registration phase, but it does not guarantee admission. Buyers should verify the precise residential address using the official MOE/OneMap checker in the applicable registration year.
Healthcare access includes Tampines Polyclinic and Changi General Hospital in the wider catchment. The future Eastern General Hospital campus is described as two MRT stops away, but its opening and service phasing should be verified closer to occupation.
Site plan, architecture and facilities
Pinery Residences places six residential blocks above the integrated podium. The first storey is Pinery Mall; residential parking and drop-off occupy the second storey; facilities and homes begin from the third storey. This elevates the residences above street level, although the lowest homes are still podium-level units rather than high-floor apartments.
The blocks surround two main recreational zones. The northern half contains the 50m lap pool, hydrotherapy pool, gym and garden spaces. The southern half contains the family pool, clubhouse rooms, kids' pools, BBQ areas, multi-purpose court and playground. Splitting active and quieter uses across the site is sensible because it prevents every facility from concentrating around one pool deck.
The site plan also makes the trade-offs visible:
- Outward-facing stacks can be exposed to Tampines Avenue 1, Bedok Reservoir Road or Tampines Street 94.
- Inward-facing stacks gain pool or landscaped views but may hear activity from pools, BBQ pavilions, the court or playground.
- The multi-purpose court and children's play facilities sit on the western and south-western side. Nearby low-floor buyers should assess evening and weekend noise.
- A genset and second-storey commercial cooling tower are identified south-west of Block 922. Their screening and separation deserve attention for nearby lower floors.
- The MRT link enters from the north-western corner. Blocks nearest that corner may offer the shortest station route, while more distant blocks may provide a calmer separation from commuter movement.
No stack is automatically “best.” The correct choice depends on whether a buyer values MRT proximity, internal greenery, road separation, morning or afternoon sun, and distance from active facilities. A final stack recommendation should be based on the current elevation chart, confirmed facing, level and actual available units rather than the brochure's site plan alone.
The facility programme is broad without being extravagant for 588 homes: a 50m lap pool, family and children's pools, hydrotherapy pool, gym, function and media rooms, private dining, BBQ pavilions, a multi-purpose court and several gardens. The strongest facilities are the ones that support repeated use – lap pool, gym, function rooms and family play areas – rather than the number of named landscape pockets.
Pinery is targeting BCA Green Mark Platinum Super Low Energy certification. The brochure describes solar photovoltaic panels for common-area electricity and designated EV-charging lots. “Targeting” is the key word: the final certification should be checked when awarded.
Unit mix and floor-plan review
| Unit category | Size | Total units | Share of project | Main observation |
|---|---|---|---|---|
| 2-bedroom | 624-667 sq ft | 180 | 30.6% | Compact two-bath layouts |
| 2-bedroom Premium + Study | 700 sq ft | 72 | 12.2% | Dedicated study improves work-from-home use |
| All 3-bedroom types | 807-1,055 sq ft | 204 | 34.7% | Wide jump from compact C1-C3 to more complete C4-C7 plans |
| 4-bedroom | 1,141 sq ft | 24 | 4.1% | Efficient but compact for four bedrooms |
| 4-bedroom Premium + Study | 1,195-1,238 sq ft | 84 | 14.3% | Four rooms, study and utility provision, but no junior-master suite |
| 4-bedroom Luxury + Study | 1,389 sq ft | 12 | 2.0% | Stronger multi-generational programme |
| 5-bedroom Luxury | 1,475 sq ft | 12 | 2.0% | Five true bedrooms and wet/dry kitchens |
Two-bedroom homes
B1 to B3 range from 624 to 667 sq ft and provide two bathrooms. That is useful for tenants, couples or a small household using the second room as an office. B1 is an efficient, symmetrical dumbbell-style plan, but the dining position is compact. B2 and B3 alter the orientation and circulation rather than simply adding space. The 700 sq ft B4 creates a defined study beside the living area, making it the more flexible two-bedroom option.
Approximately 43% of the project is two-bedroom stock when B4 is included. That creates a meaningful future resale and rental pool, but it also means individual two-bedroom units will compete with many similar homes inside the same development.
Three-bedroom homes
The 807 sq ft C1 and 861-872 sq ft C2/C3 plans are compact three-bedroom products. They work best for buyers comfortable with smaller common rooms, limited utility space and a combined living/dining zone. Buyers should place their actual dining table and sofa dimensions on the plan rather than rely on marketing furniture diagrams.
C4 to C6, at 990-1,023 sq ft, provide a more complete family programme with a household shelter, WC and stronger kitchen/utility provision. C7 reaches 1,055 sq ft and adds a study. For owner-occupiers, the step from C1-C3 to C4-C7 may be more consequential than a modest change in floor or view because it changes how the home handles storage, laundry, work and occasional live-in help.
Four-bedroom Premium + Study: D2, D3 and D4
D2, D3 and D4 range from 1,195 to 1,238 sq ft. Each provides four bedrooms, a study, household shelter, two full bathrooms and a WC. The plans are efficient for the room count, but buyers should recognise that “four-bedroom plus study” does not mean a large entertaining apartment. The living and dining zones remain relatively compact and three secondary bedrooms share one full common bathroom.
The study sits beside the living room and can function as a home office, homework area or flexible extension of the social space. This is more useful than an internal study with no relationship to the living area. The single kitchen is practical, but households that cook heavily or host often may prefer the wet/dry arrangement in D5 or E1.
Four-bedroom Luxury + Study: D5
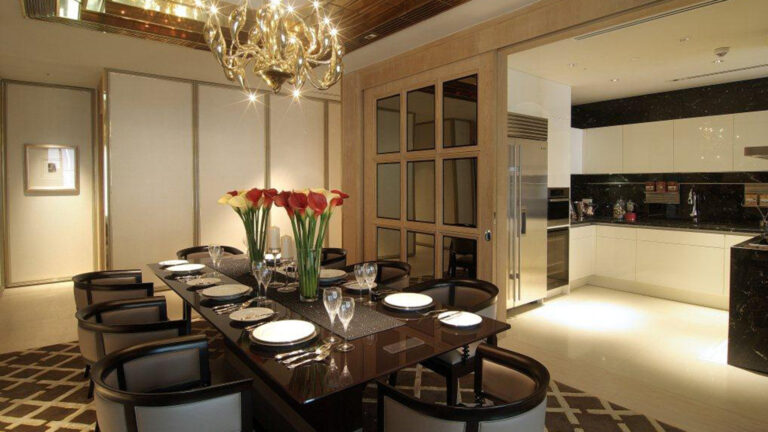
D5 is not merely a larger D2-D4. At 1,389 sq ft, it adds a junior-master bedroom with its own bathroom, a third regular bedroom, a fourth bedroom, a separate study and wet/dry kitchens. In total, it provides three full bathrooms plus a WC.
That programme suits a multi-generational household better: parents, an adult child or a long-stay guest can use the junior-master suite without sharing the common bathroom. The wet kitchen allows heavier cooking to be separated from the dining area, while the dry kitchen supports serving and entertaining.
Only one D5 stack was built, producing 12 homes. Scarcity inside the project is helpful for differentiation, but it also removes most orientation choice. The remaining floor and stack position should therefore carry more weight than the word “Luxury.”
Five-bedroom Luxury: E1
E1 is 1,475 sq ft and offers five true bedrooms, including master and junior-master suites, three full bathrooms plus a WC, and wet/dry kitchens. It does not have D5's labelled study; instead, the additional area supports the fifth bedroom and broader family programme.
Like D5, E1 occupies only one stack and totals 12 homes. A family that genuinely needs five enclosed bedrooms may see clear value in paying the incremental quantum over D5. A household that needs four bedrooms plus a dedicated office may prefer D5's study even though E1 is larger.
One less-obvious brochure note concerns balcony screens. An approved screen design is shown, but the screen is not supplied. Installation is at the owner's cost and requires MCST approval. Buyers planning to improve balcony privacy or weather protection should include that in their renovation planning.
Price and value analysis
Price data as at 13 August 2026: The starting prices below were supplied for this review and match recently indexed appointed-marketing information. They are not a live developer price list. Confirm the exact unit, floor, price, discounts and availability before relying on them.
| Unit type | Size | Starting price | Approximate starting PSF |
|---|---|---|---|
| 4-bedroom Premium + Study | 1,195-1,238 sq ft | S$2.972m | S$2,487 psf on the 1,195 sq ft D2-G basis |
| 4-bedroom Luxury + Study | 1,389 sq ft | S$3.375m | S$2,430 psf |
| 5-bedroom Luxury | 1,475 sq ft | S$3.579m | S$2,426 psf |
The S$2.972 million headline needs context. Current marketing data associates it with D2-G, a 1,195 sq ft level-3/PES home. It should not be treated as the representative price of every D2-D4 apartment. A typical higher-floor D2, a larger D3/D4 and a better orientation can carry a materially different price and PSF.
The more interesting comparison is the price ladder between layouts.
Moving from the quoted D2-G floor to D5 costs about S$403,000, or 13.6% more. In return, the brochure plan adds 194 sq ft, a junior-master suite, a third full bathroom, wet and dry kitchens and a study. For a household that will use those features, D5 offers a more meaningful upgrade than paying a similar premium only for floor or view.
Moving from D5 to E1 costs another S$204,000, or about 6.0%, and adds 86 sq ft plus a fifth true bedroom. The decision is functional: E1 is the better fit for five enclosed bedrooms; D5 may be the more elegant fit for four bedrooms plus a proper office. Because both types occupy only one stack, the actual remaining level and exposure can override the apparent value of the price step.
The implied starting PSFs of roughly S$2,426-S$2,487 sit around or below the project's reported S$2,546 psf launch average. This does not automatically make the large units bargains. Larger apartments often sell at lower PSF because their absolute prices are much higher, and starting prices may apply to PES or less-preferred units.
The land was awarded at S$668.28 million, approximately S$1,004 psf per plot ratio. That helps explain the development economics but is not a valuation floor for buyers. End value depends on the completed product, interest rates, competing supply, resale demand and the premium the market continues to assign to integrated developments.
Pinery's launch response provides useful evidence of demand: 544 of 588 homes, or 92.5%, were reported sold on 28 March 2026 at an average S$2,546 psf. That is historical launch performance, not current availability. It shows that the market accepted the integrated proposition, but buyers of the remaining large homes should still judge their specific price and layout independently.
For investors, the MRT and mall should support tenant appeal, especially among households working in Tampines Regional Centre, Changi Business Park, the airport ecosystem or along the Downtown Line. The counterweight is quantum: a S$3 million-plus family apartment requires a very different rent to produce the same yield as a smaller unit, and the tenant pool for four- and five-bedroom suburban homes is narrower. No rental yield should be assumed without current, comparable leases.
Ask Singapore Luxury Homes for a floor-by-floor Pinery price comparison.
How Pinery Residences compares
| Project | Product and tenure | Transport/retail relationship | Price context | Which buyer may prefer it |
|---|---|---|---|---|
| Pinery Residences | 588 homes; 99 years from 2025; vacant possession stated for 2031 | Direct link to Tampines West MRT; Pinery Mall below | Reported S$2,546 psf launch average; current large-unit starts around S$2,426-S$2,487 psf | Buyer prioritising a mature-town MRT/mall combination |
| Parktown Residence | 1,193-home 99-year integrated project in Tampines North | Integrated with future Tampines North MRT, bus interchange and Parktown Tampines | Reported S$2,360 psf average at February 2025 launch | Buyer wanting a larger integrated hub and broader new-town transformation |
| The Alps Residences | 626-home 99-year project completed in 2019 | Tampines Street 86; no direct MRT or full mall integration | Resale alternative; price must be checked against current transactions | Buyer prioritising earlier occupation and a lower resale entry over integration |
| Treasure at Tampines | 2,203-home 99-year project completed in 2023 | Large standalone condominium without direct MRT integration | EdgeProp reported an average around S$1,798 psf for the preceding 12 months when checked in August 2026 | Buyer prioritising larger grounds, immediate occupation and lower PSF |
Parktown Residence is the closest strategic comparison because both projects combine housing, retail and rail access in Tampines. Parktown is much larger and tied to Tampines North's emerging centre; Pinery is smaller and plugs into an existing MRT station and established Tampines West catchment. The choice is less about which is “better” than whether the buyer prefers a new-town hub or a more mature surrounding neighbourhood.
The Alps Residences and Treasure at Tampines illustrate the new-launch premium. They do not replicate Pinery's underground MRT and mall link, but they offer completed homes, observable surroundings and materially lower resale PSFs. A buyer who does not need the integrated convenience should calculate how much of Pinery's premium could instead purchase more space, a shorter wait or lower debt in the resale market.
Developer track record
Pinery Residences is developed by entities associated with Hoi Hup Realty and Sunway MCL. The brochure cites joint or related experience including The Continuum, Terra Hill, Ki Residences, Parc Central Residences, Novo Place and Otto Place.
The relevant point is the partnership's experience across private housing, executive condominiums and integrated or mixed-use development. Pinery adds coordination challenges beyond a standalone condominium: commercial services, residential access, shared building systems and the MRT link must work together without compromising security or maintenance. Buyers should review the Sale and Purchase Agreement, specifications and maintenance arrangements rather than infer the final outcome from awards or artist impressions.
Buyer-fit assessment
Owner-occupiers
Pinery is strongest as an owner-occupier project. The combination of MRT, supermarket, food options, preschool and mature-town amenities removes friction from everyday routines. Families with school-age children, commuters using the Downtown Line and households with older parents can all use the location differently.
Within the remaining price categories, D2-D4 suit a family that wants four bedrooms and a work area while controlling quantum. D5 is the more complete multi-generational plan. E1 is the logical choice only when five genuine bedrooms are useful; otherwise the extra room can become expensive storage.
Investors
The investment case rests on transport integration, a sizeable surrounding employment base and the demonstrated demand for integrated Tampines projects. The risks are the high absolute price, leasehold tenure, a narrower large-unit tenant pool and competition from many homes within Tampines.
An investor should model rent conservatively, include maintenance fees and vacancy, and avoid assuming that future Terminal 5 or Paya Lebar Air Base plans will produce automatic appreciation. The exit buyer is more likely to be a family than a yield-focused investor, so functional layout and total quantum matter greatly.
Luxury buyers
Pinery offers premium specifications and convenient family layouts, but its luxury proposition is practical rather than rarefied. Smeg/Samsung appliances, Duravit/Hansgrohe fittings, junior-master suites and wet/dry kitchens support the larger homes. Against that, there are no private lifts in the brochure plans, the blocks rise only 14 storeys, the arrival sits within a mixed-use complex and retail/community activity is integral to the site.
Buyers seeking privacy, landmark views or a hotel-like arrival may prefer a more exclusive project. Buyers who define luxury as time saved, multi-generational functionality and everything below the home may find Pinery more persuasive.
Final verdict
Pinery Residences succeeds because its proposition is easy to understand and likely to remain useful: direct Downtown Line access, a meaningful mall and family facilities in an established east-side town. It is not relying on a single view or speculative future amenity to justify itself.
The price test is more demanding. At above S$2.9 million, buyers should not choose solely on PSF or the phrase “integrated development.” They should compare the actual remaining unit with completed Tampines alternatives, calculate the cost of waiting until vacant possession and decide how often their household will use the MRT/mall advantage.
Among the supplied choices, D5 appears to offer the most meaningful functional upgrade over the 4-bedroom Premium + Study range. E1's additional S$204,000 entry over D5 can be compelling for a household that genuinely needs five bedrooms. D2-D4 remain the lower-quantum route, but the S$2.972 million headline is a PES-specific floor and should not anchor expectations for every unit.
Pinery is therefore best viewed as a convenience-led family purchase with investment support, rather than an investment bought principally for yield. The right unit can be a strong long-term home; the wrong exposure or an unnecessarily large layout can dilute the very value the project promises.
Request the latest available stacks, price list and a personalised Pinery comparison.
Frequently asked questions
Is Pinery Residences directly connected to an MRT station?
The approved brochure shows a planned underground pedestrian link to Tampines West MRT station on the Downtown Line. Buyers should confirm the final access arrangement in the contractual documents, but it is presented as a direct sheltered connection rather than a nearby walk.
What is Pinery Residences' tenure and completion timeline?
The tenure is 99 years from 7 January 2025. The brochure states a Notice of Vacant Possession date of 9 October 2031 and a Notice of Completion date of 9 October 2034. These terms are more precise than an unofficial estimated TOP quoted by marketing portals.
How many units are there, and what is the unit mix?
There are 588 homes: 252 two-bedroom units including Premium + Study, 204 three-bedroom units, 120 four-bedroom units and 12 five-bedroom units. Sizes range from 624 to 1,475 sq ft.
Which of the remaining large layouts offers the best value?
There is no universal answer. D2-D4 offer the lowest entry quantum. D5 adds a junior-master suite, third full bathroom, wet/dry kitchens and a study. E1 costs more but provides five true bedrooms. The best value depends on whether those rooms will be used and on the specific remaining floor, facing and price.
Is St. Hilda's Primary School within 1 km?
The brochure states that it is within 1 km. School-distance priority does not guarantee admission, and buyers should verify the exact block/address using the official MOE and OneMap tools for the relevant registration year.
What are the main drawbacks?
The main considerations are the premium new-launch price, 99-year tenure, wait to vacant possession, possible road or facility noise, and the activity that comes with living above a mall and beside an MRT link. Large-unit buyers also face a smaller resale and tenant pool because of the absolute quantum.
Sources and editorial disclosure
- Pinery Residences e-brochure, March 2026 edition supplied for this review
- HDB Tampines Street 94 tender record
- Sunway MCL – Pinery Mall
- The Business Times – Pinery Residences preview and launch pricing
- The Edge Singapore – Pinery Residences launch sales
- ERA project information – current large-unit price breakdown
- LTA – Terminal 5 TEL and CRL connections
- URA – Paya Lebar Air Base plans
- MOE – Primary 1 registration and distance priority
- EdgeProp – Parktown Residence launch result
- MCC Singapore – The Alps Residences
- URA – private projects completed in 2023
- EdgeProp – Treasure at Tampines market data
Editorial note: This review analyses the supplied e-brochure, approved plans and cited public information. It does not claim a first-hand showflat or site inspection. Prices were supplied on 13 August 2026 and may change. Artist impressions, plans, measurements, fittings and completion information remain subject to the developer's contractual documents and relevant approvals. Buyers should verify live price, availability, financing, taxes, school eligibility and legal terms before committing. No statement in this article guarantees rental yield or capital appreciation.